Selected work

Engineering solutions delivered in practice.

Every project is different. Our approach is consistent: understand the challenge, apply engineering judgement and support successful construction.

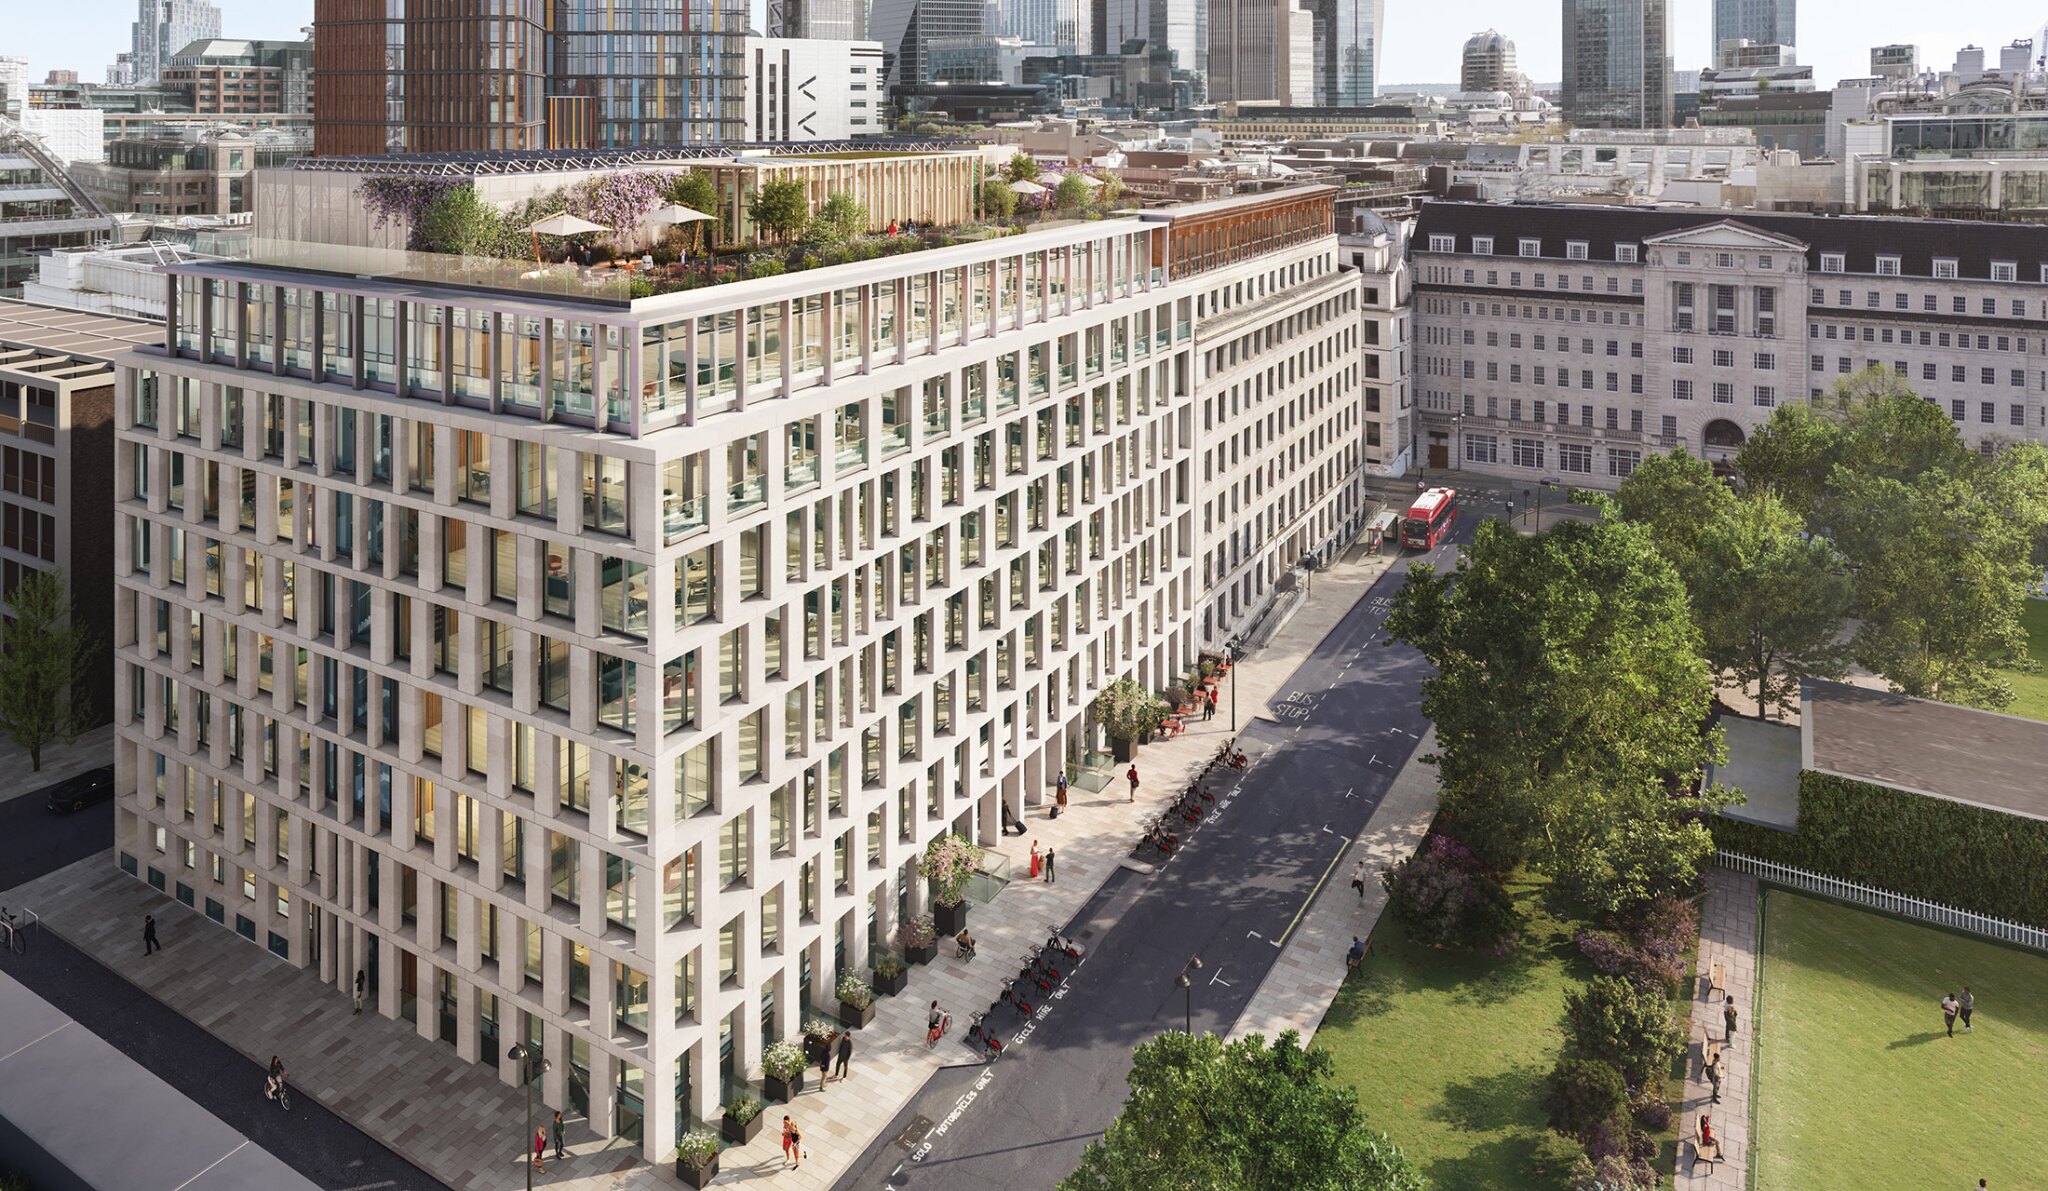
Aerial view of the completed 30 Finsbury Square development
02

Commercial Refurbishment · Structural Engineering

30 Finsbury Square

We delivered the temporary works package, including multi-level propping systems, basement and façade-retention systems, and assessments of the existing structure for scaffolding, construction equipment, formwork, falsework and construction loading. We also advised on construction sequencing and designed secondary steel elements as Contractor Design Responsibility items to support the programme.

Throughout delivery, we worked closely with the site team, specialist subcontractors and their designers, and the permanent works engineers, maintaining clear coordination and a collaborative working relationship.

Multi-level proppingBasement & façade retentionExisting structure assessmentsCDR secondary steel
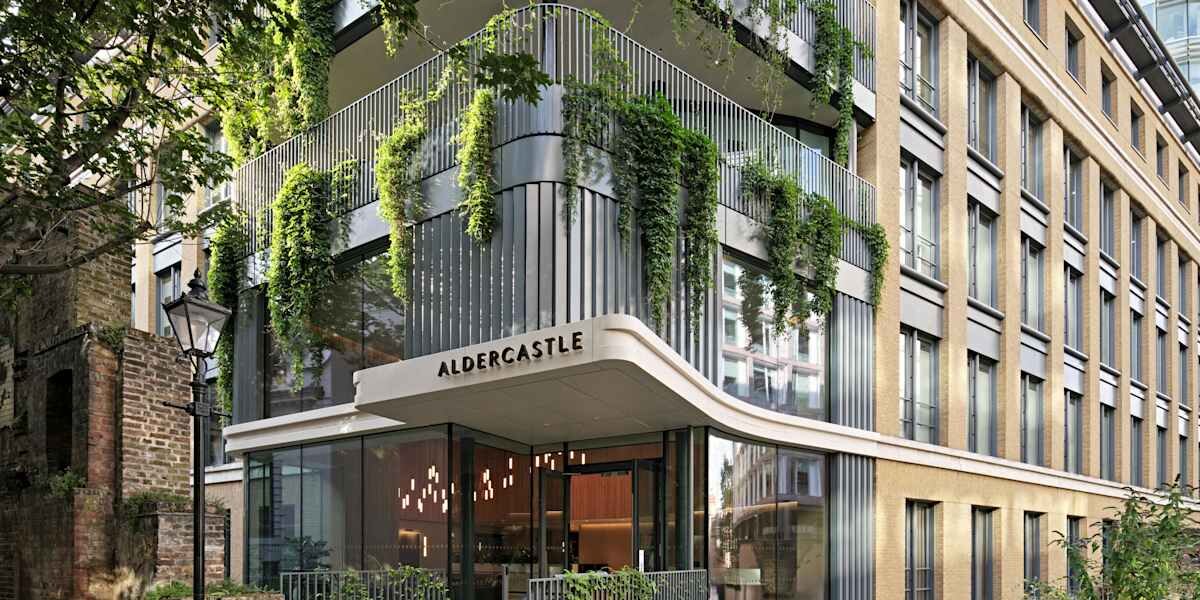
Completed entrance and planted façade at Alder Castle
03

Permanent & Temporary Works

Alder Castle

We took responsibility for developing the extension design from Stage 4, beginning with validation of the Stage 3 design and progressing it through Stages 4 and 5. We produced the coordinated 3D structural model and Building Control submissions, coordinated with the architects and supported the project throughout construction.

We also delivered the temporary works package, including the cutting and re-supporting of existing columns onto the new steel frame, piling-platform design, assessments of the existing structure and the development of strengthening details.

Stage 4 & 5 design3D coordinationStructural alterationsTemporary works
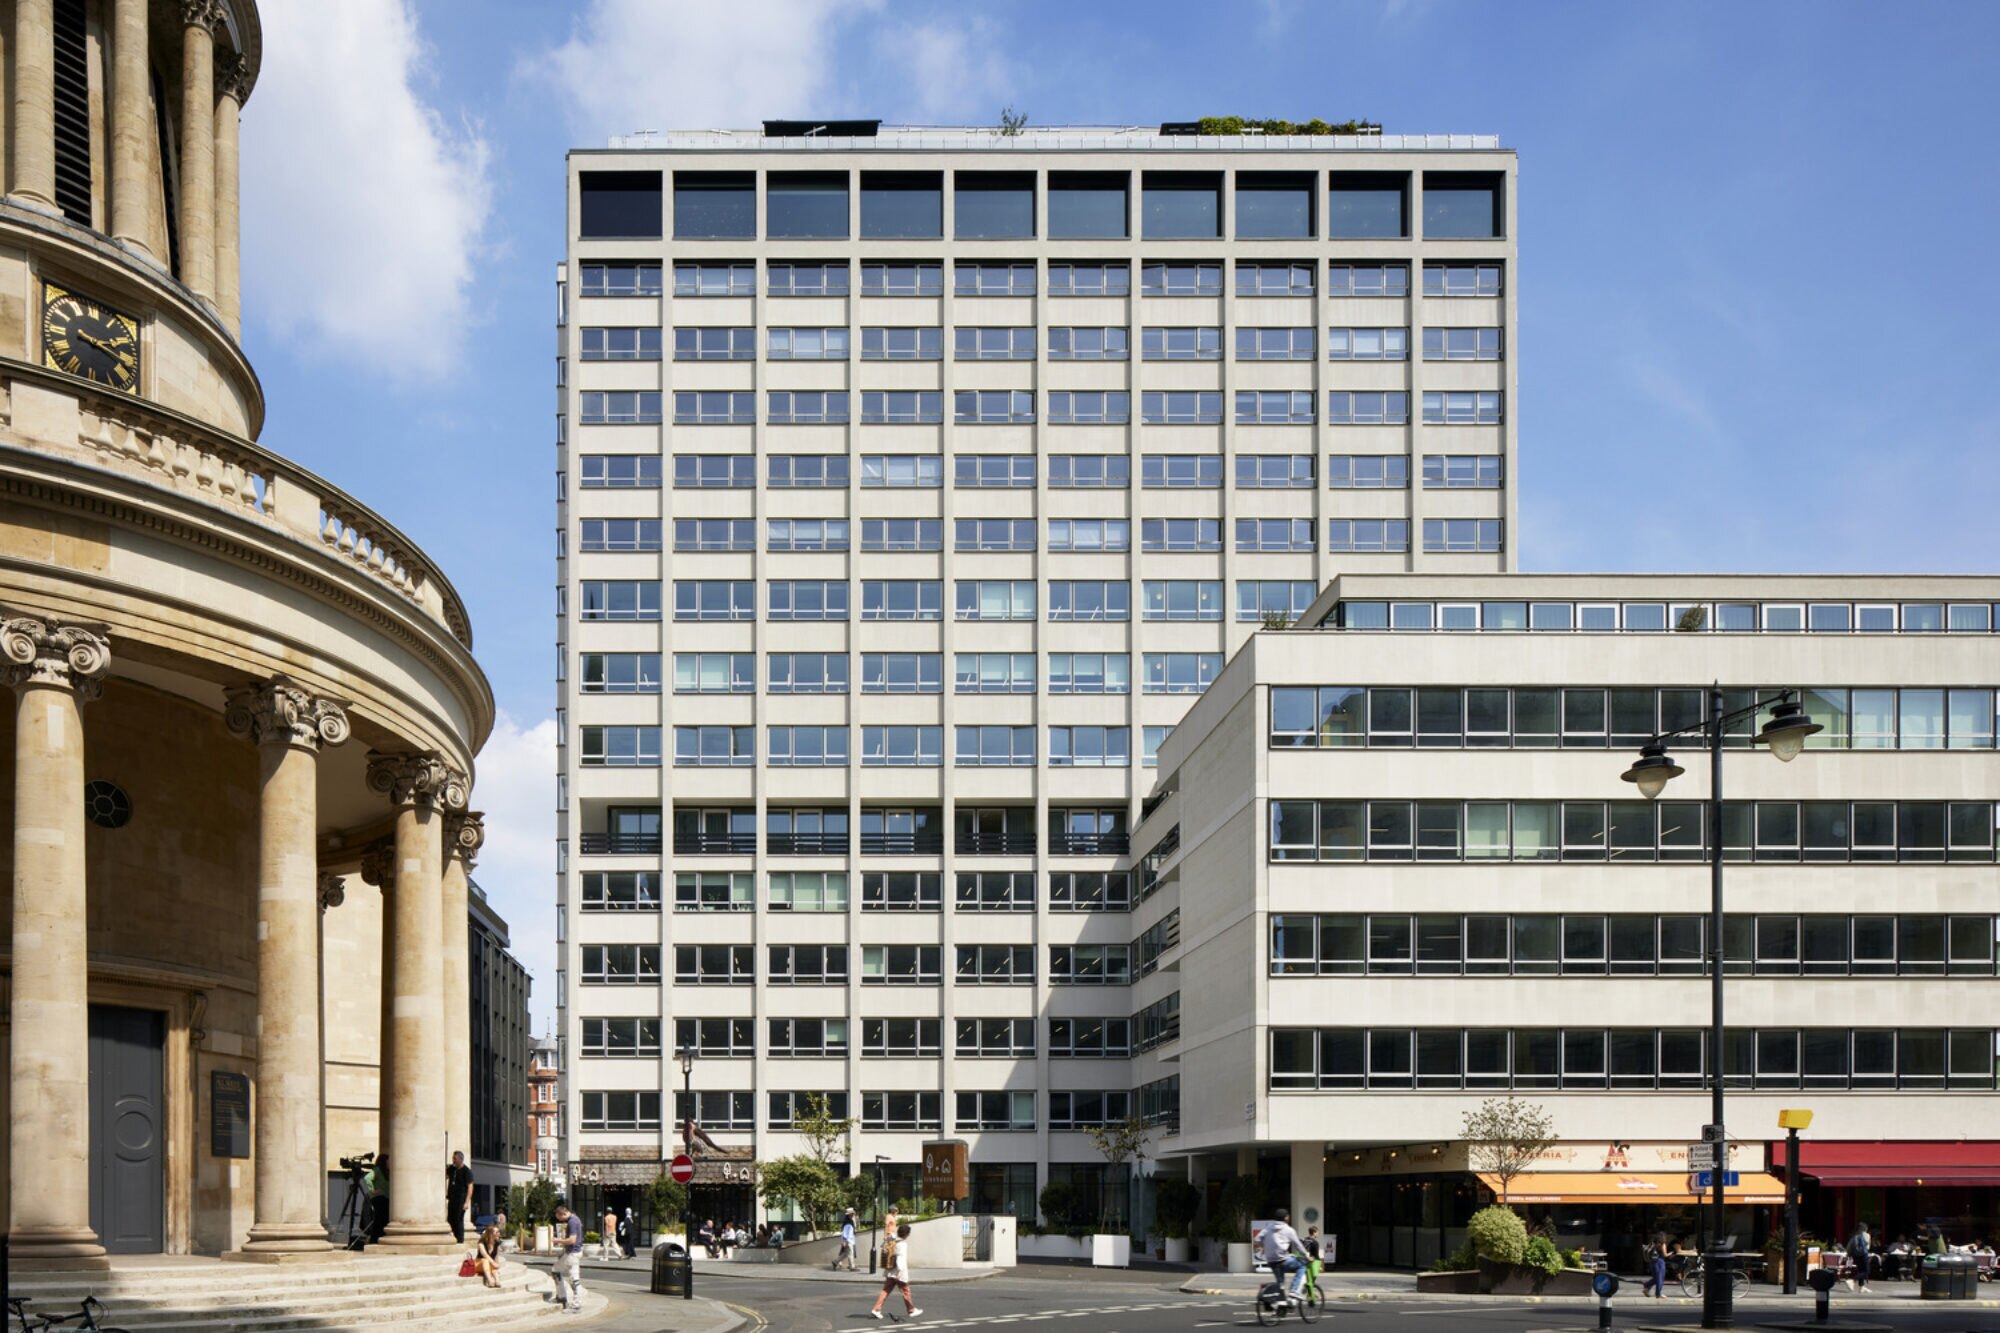
Henry Wood House in central London
04

Live Building Refurbishment

Henry Wood House

We delivered the temporary works package, including crane-foundation assessments, assessments of the existing structure, spreader-system design, propping and bespoke bracket systems extending from the existing cores. These systems supported scaffolding approximately 50 metres high above a live commercial office area.

We also designed Contractor Design Responsibility items, including infill blockwork and balustrades.

50m scaffold supportCrane foundationsBespoke bracketsCDR items
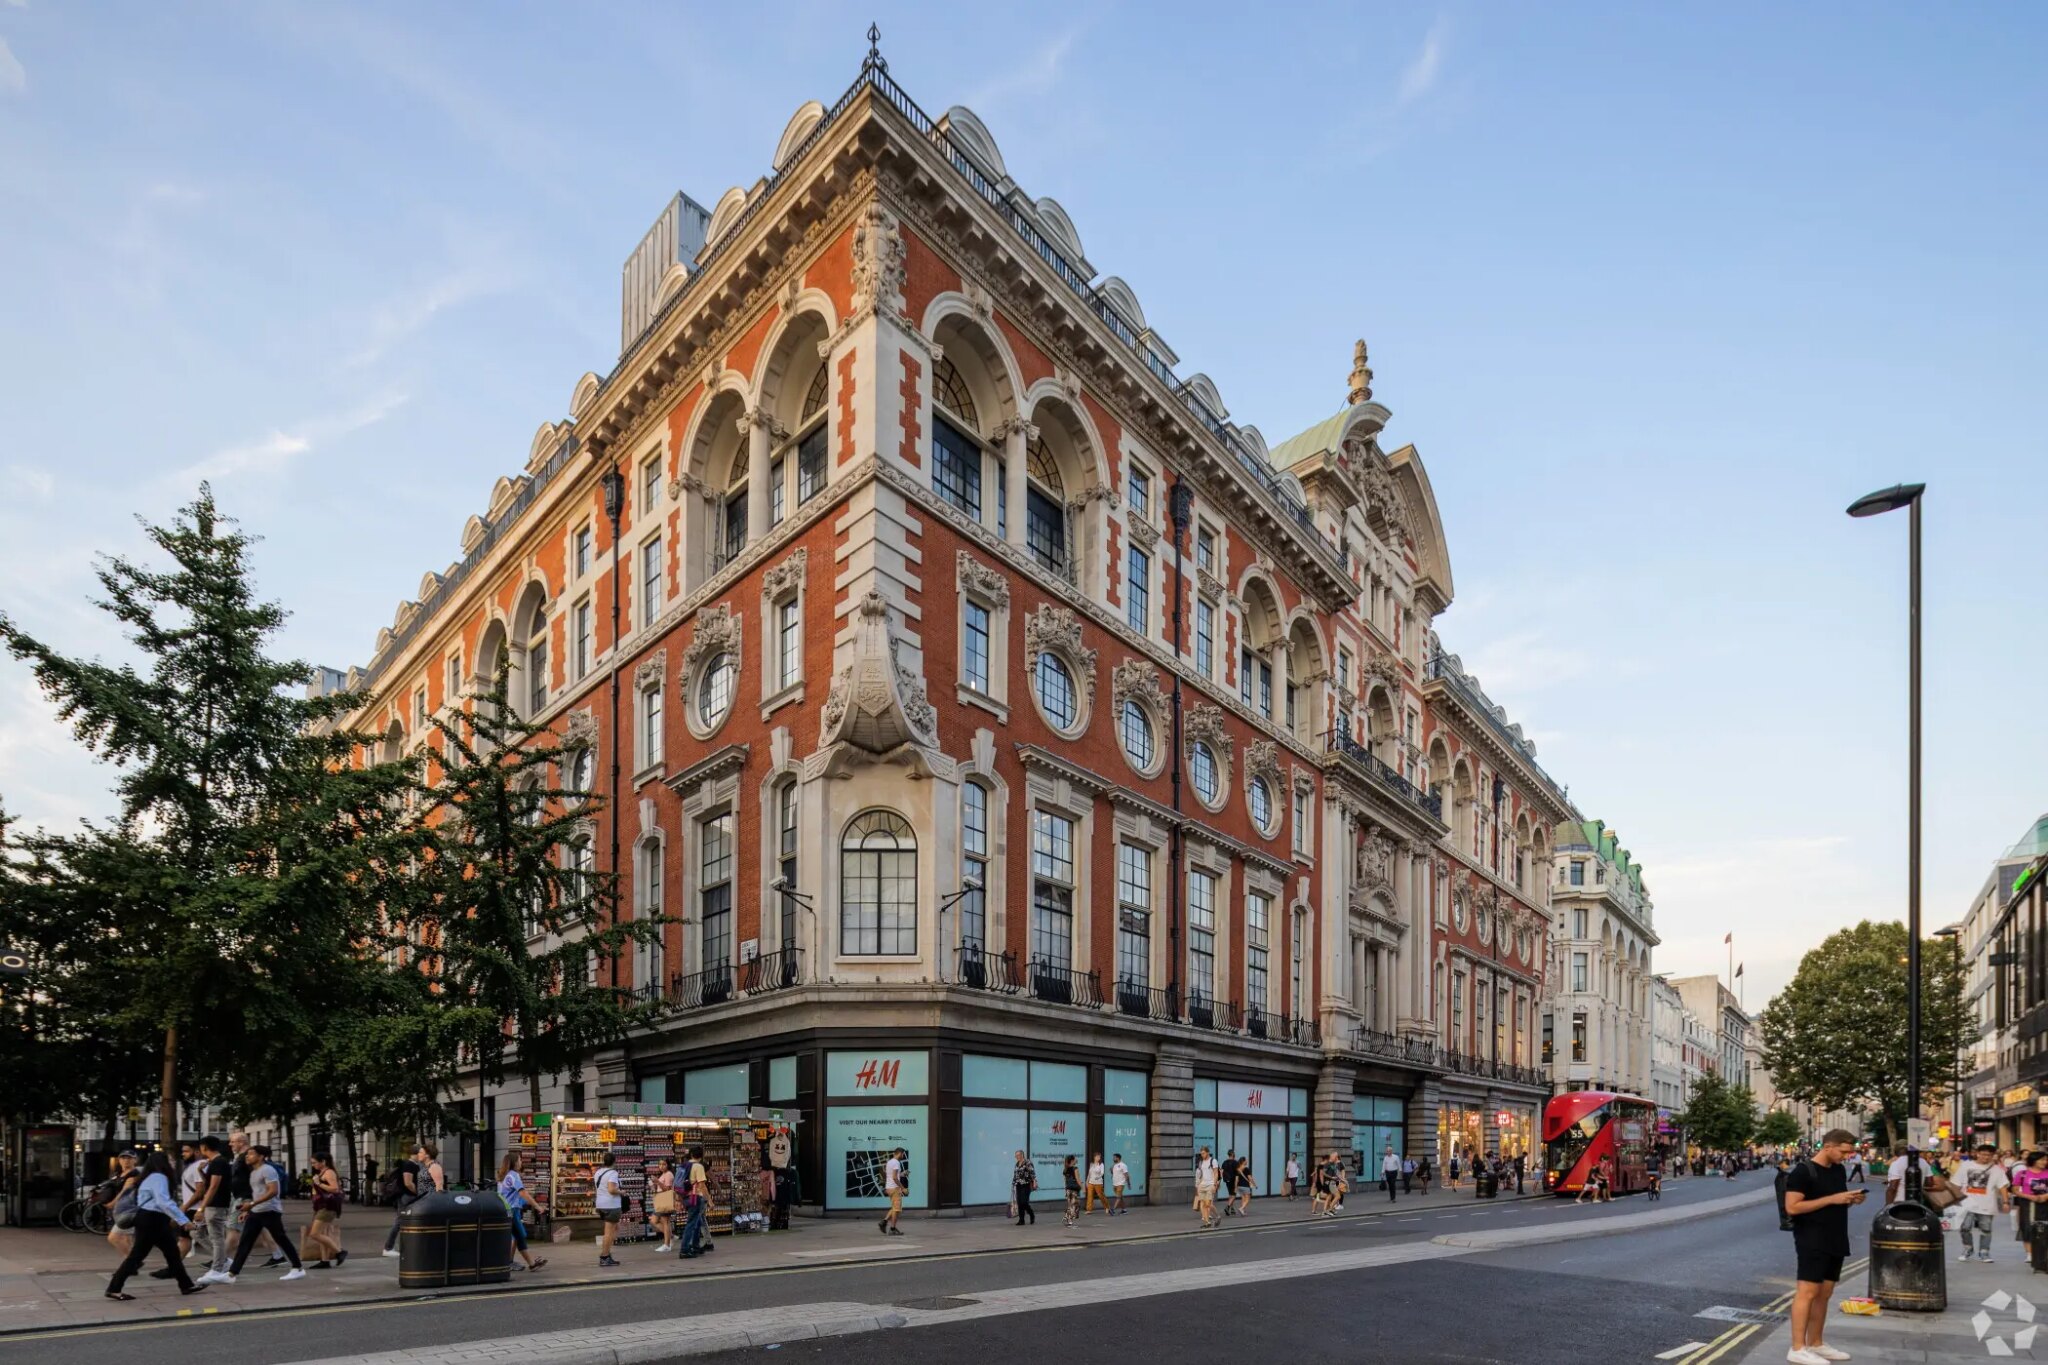
UK House on Oxford Street in London
05

Vertical Extension

UK House

We designed the steel-to-steel connections for a complex rooftop extension, working closely with the steelwork contractor and fabricator throughout design development and delivery.

Steel connectionsRooftop extensionFabricator coordination

Let’s discuss your next project.

Start your project↗